<-- style PDP --> 188 Marshall Park Drive, North Bay - Detached for sale for $524,900
  • terminated

188 Marshall Park Drive

North Bay, Ontario, P1A 3L2 - Ferris

$524,900

  • Neighbourhood

    Ferris

  • Major Intersection

    Lakeshore Dr

  • Listed Since: 20 day(s)

  • Last update: 1 day(s) ago

Overview

  • Property Type

    Detached, 2-Storey

  • Bedrooms

    4

  • Bathrooms

    3

  • Basement

    Finished

  • Kitchen

    1

  • Total Parking

    3 (1 Attached Garage)

  • Lot Size

    61x99 (Feet)

  • Taxes

    $4,163.83 (2026)

  • Type

    Freehold

Property Description

Property description for 188 Marshall Park Drive, North Bay

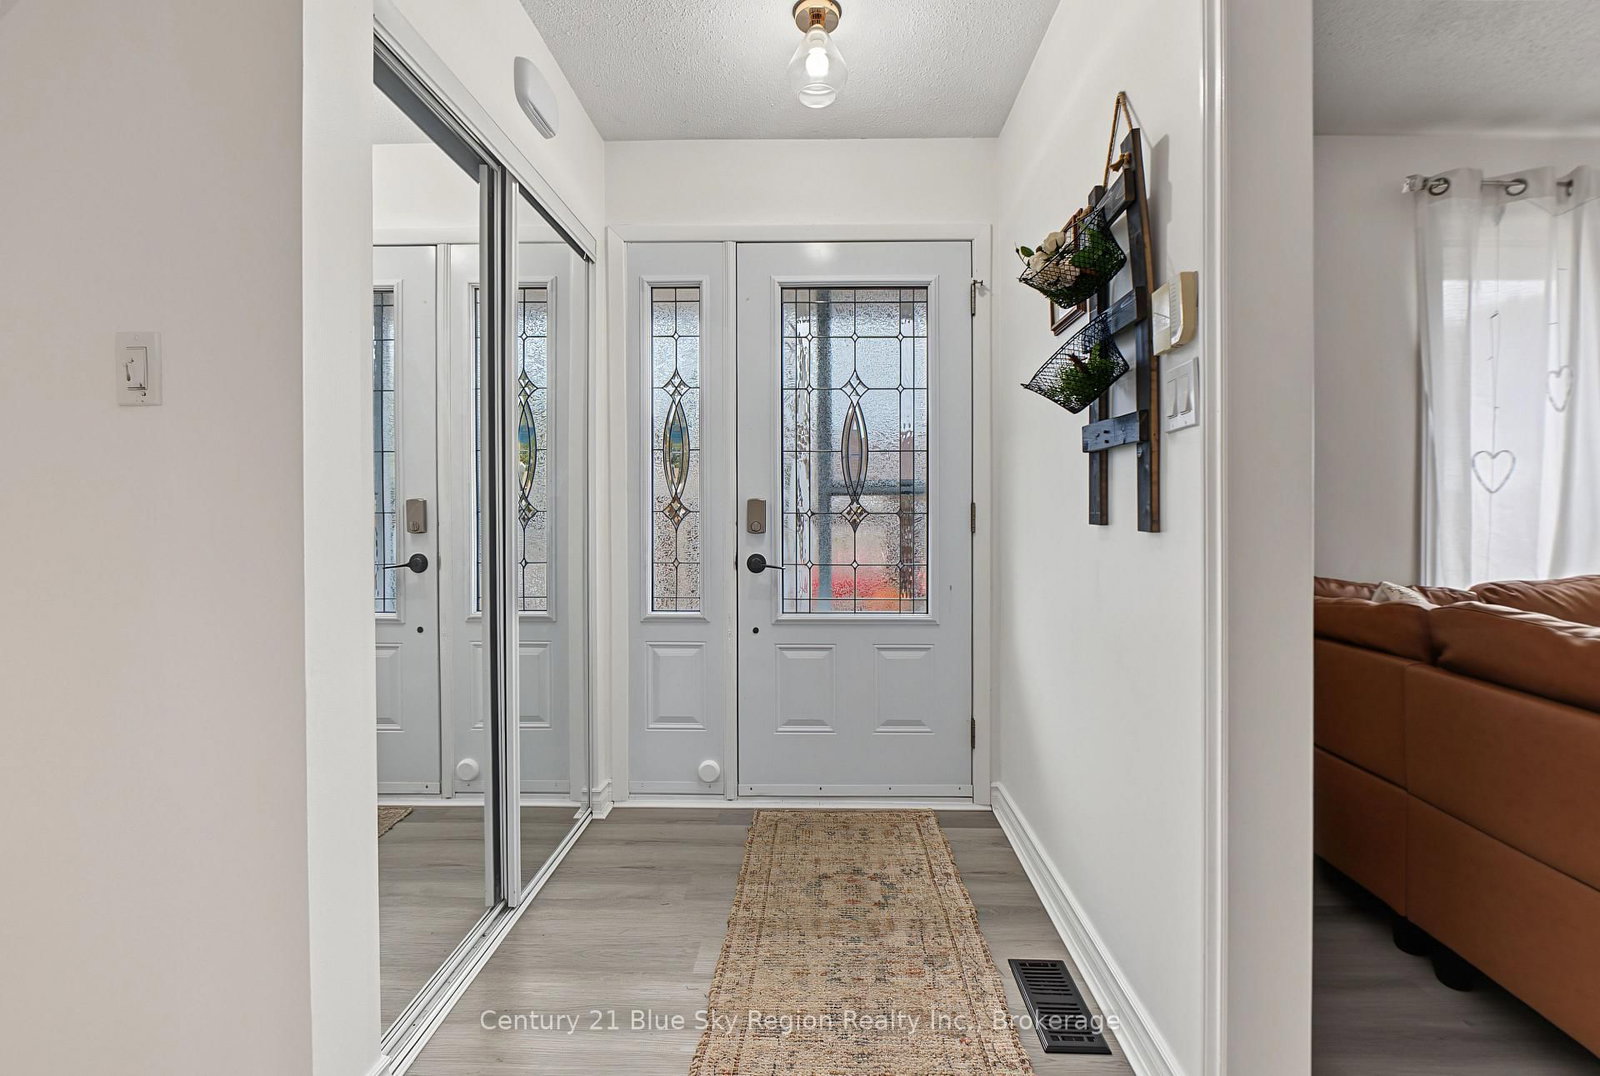
The family home you've been waiting for! Welcome to 188 Marshall Park Drive, a spacious two-storey home offering something increasingly hard to find-four bedrooms together on the second floor. Located in an established West Ferris neighbourhood close to schools, shopping, parks, trails and beautiful Lake Nipissing, this is a home designed for everyday family life. Step inside to a welcoming entrance and generous living room that flows into an impressively large kitchen with abundant cabinetry, counter space and plenty of room to cook, gather and entertain. Overlooking the backyard, the kitchen connects to a charming dining room featuring built-in shelving and glass sliding doors leading to the rear deck and large, fully fenced yard. Updated flooring runs throughout the main level, which also offers a convenient 2-piece bath, inside entry to the attached garage and plenty of natural light. And don't let "single garage" fool you-this one is larger than you might expect, with excellent overhead storage. Upstairs, all four bedrooms are conveniently located on one level, along with a 4-piece bath offering cheater-ensuite access from the primary bedroom. Downstairs adds even more usable space with a large rec room, another 2-piece bath and an oversized laundry/utility area with excellent storage and potential to create an additional bedroom or flexible living space. Important updates add peace of mind, including updated shingles, furnace, plumbing improvements and a professionally installed Kenmar WaterGuard interior perimeter drainage system completed in 2023, backed by a transferable lifetime. With a fully fenced yard, flexible living space and everyday amenities nearby, 188 Marshall Park Drive is a home with room for your family to grow.

Listed by Century 21 Blue Sky Region Realty Inc., Brokerage

  • MLS #

    X13848528

  • Sq. Ft

    1100-1500

  • Sq. Ft. Source

    MLS

  • Lot Irregularities

    n/a

  • Year Built

    51-99

  • Pool

    None

  • Drive

    n/a

  • Garage

    Attached, 1 spaces

  • Total Parking

    3

  • Family Room

    Y

  • Den

    Y

  • Exterior

    Brick

  • Fireplace

    N

  • Roof

    Fibreglass Shingle

  • Foundation

    Block

  • Elevator

    n/a

  • Water View

    n/a

  • Laundry Level

    n/a

  • Heat

    Forced Air

  • A/C

    Central Air

  • Water

    Municipal

  • Water Supply

    n/a

  • Sewers

    Sewers

  • Central Vac

    N

  • Living

    3.51 x 5.22 ft Main level

  • Kitchen

    3.25 x 5.21 ft Main level

  • Dining

    3.26 x 3.57 ft Main level

  • Primary

    3.38 x 3.69 ft 2nd level

  • 2nd Br

    2.78 x 3.08 ft 2nd level

  • 3rd Br

    2.78 x 2.74 ft 2nd level

  • 4th Br

    2.78 x 2.47 ft 2nd level

  • Rec

    3.48 x 6.37 ft Bsmt level

  • Utility

    3.17 x 8.87 ft Bsmt level

  • Bathroom

    1.31 x 1.25 ft Bsmt level

    2 Pc Bath

  • Bathroom

    1.34 x 1.28 ft Main level

    2 Pc Bath

  • Bathroom

    3.38 x 2.26 ft 2nd level

    4 Pc Bath, Irregular Rm

Thinking of Selling?

Find Out Your Home’s Value in Today’s Market!

No Email or Signup is required to view your home estimate.

estimate your home value

Contact Manoj Kukreja

Sales Representative,
Century 21 People’s Choice Realty Inc.,
Brokerage
(647) 576 - 2100

Manoj profile avatar

Estimated price

Date
Price
Change
2026-10-01
$521,903
-8.47%

Inventory Graph

10 9 8 7 6 5 4 3 2 1 0 1 Months of inventory SELLER'S Market BALANCED Market BUYER'S Market

Mortgage Calculator

This data is for informational purposes only.

Mortgage Payment per month

Principal Amount

Interest

Total Payable

Amortization

Amortization

Closing Cost Calculator

This data is for informational purposes only.

Closing Cost Total for this property

Total Cash flow for purchasing this property

Down Payment(%)*
Additional information

Provincial Land Transfer Tax

Ontario Land Transfer Tax Rebate

Toronto Land Transfer Tax

Toronto Land Transfer Tax Rebate

PST on CMHC Insurance Premium

Lawyer Fees

$2,825

Government Registration Fee's

$164

Title Insurance

Closing Cost Total

Total Cash flow for purchasing this property

Provincial Land Transfer Tax

Ontario Land Transfer Tax Rebate

Toronto Land Transfer Tax

Toronto Land Transfer Tax Rebate

PST on CMHC Insurance Premium

Lawyer Fees

$2,825

Government Registarion Fee's

$164

Title Insurance

Down Payment(%)*

* A down payment of less than 20% is permitted only for first-time home buyers purchasing their principal residence. The minimum down payment required is 5% for the portion of the purchase price up to $500,000, and 10% for the portion between $500,000 and $1,500,000. For properties priced over $1,500,000, a minimum down payment of 20% is required.

Thinking of Selling?

Find Out Your Home’s Value in Today’s Market!

No Email or Signup is required to view your home estimate.

estimate your home value

Contact Manoj Kukreja

Sales Representative, Century 21 People’s Choice Realty Inc., Brokerage
(647) 576 - 2100

Manoj profile avatar

Recent Sold Listings in Ferris, North Bay

Popular Cities